914 SE 18th Street, Homestead, FL 33034
- $375,000
- 3
- BD
- 3
- BA
- 1,542
- SqFt



- List Price
- $375,000
- Days on Market
- 66
- MLS#
- A12023972
- Bedrooms
- 3
- Full Bathrooms
- 2
- Half Bathrooms
- 1
- Sq. Ft
- 1,542
- Subtype
- Townhouse
- County
- Miami-Dade
- Subdivision
- Hamilton Place
- Year Built
- 2022
Property Description
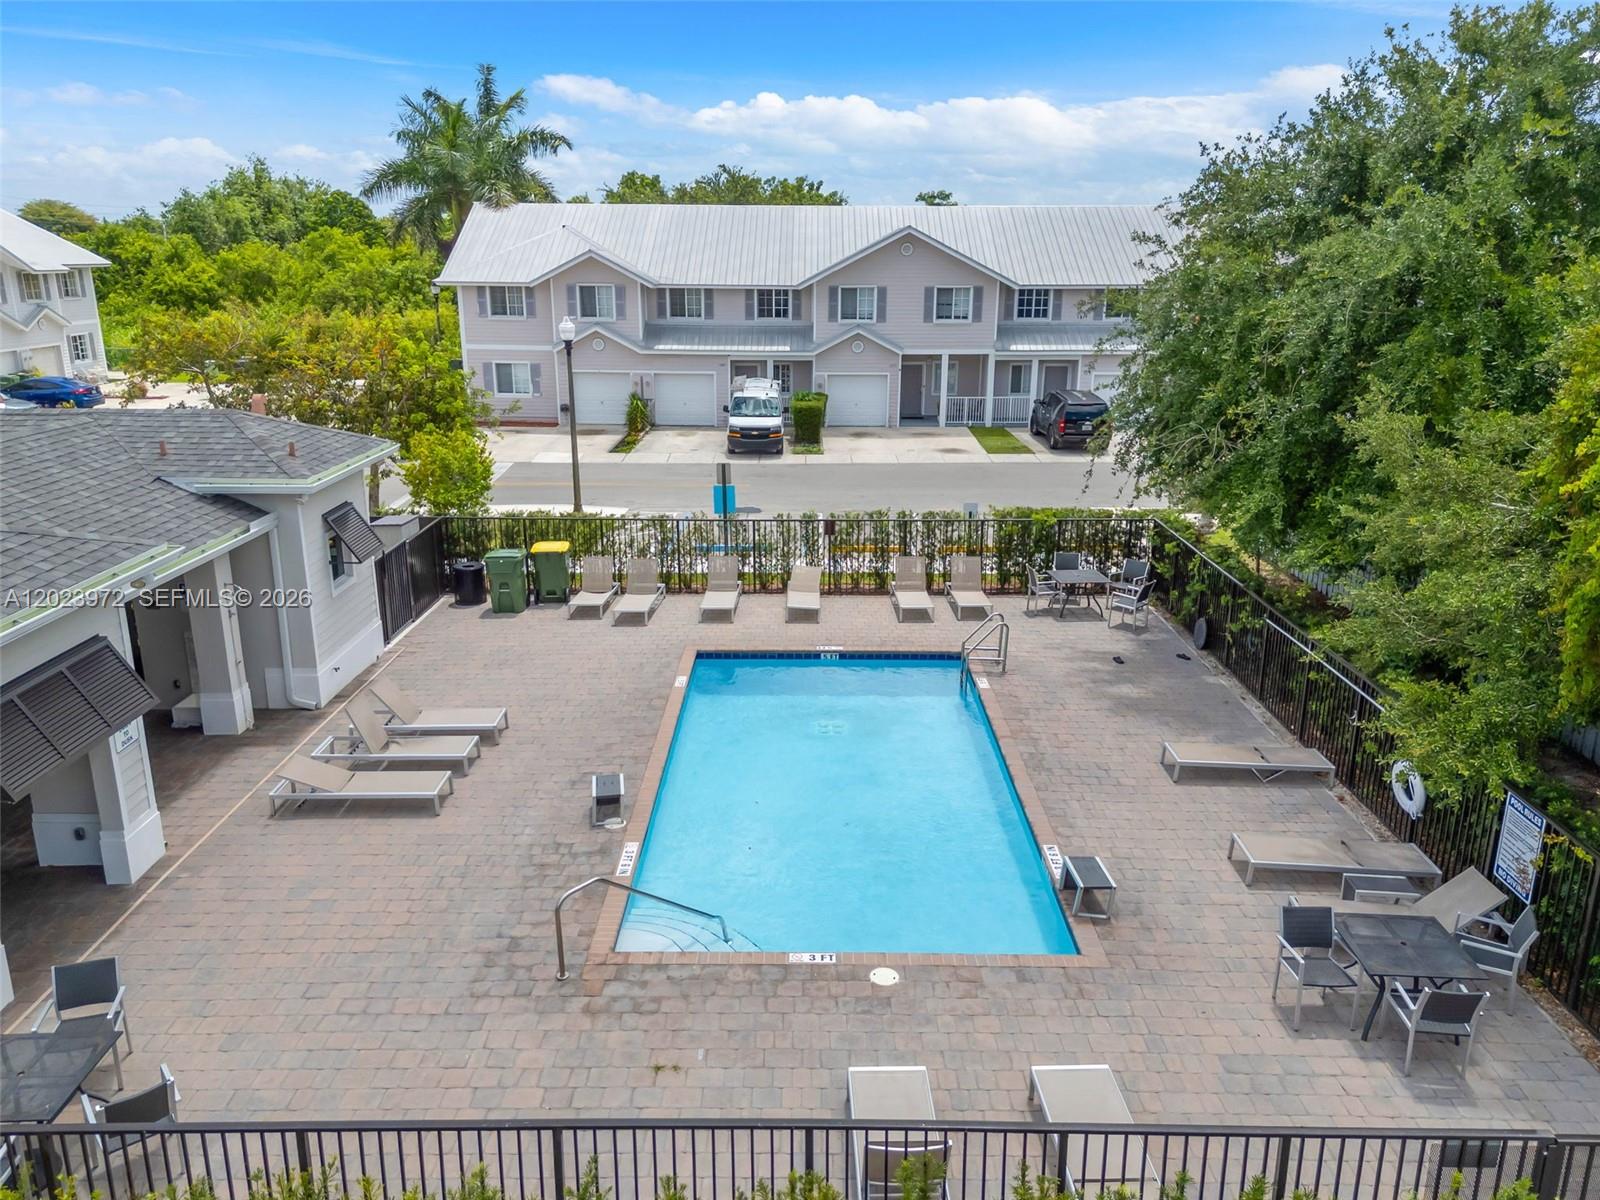
Seller Concessions Availible! Built in 2022, this beautifully upgraded townhouse stands apart from builder-grade finishes with thoughtful custom enhancements throughout. Featuring modern herringbone flooring throughout the home, no carpet, recessed lighting, and custom-built closets. The upgraded kitchen offers custom countertops, an updated sink, and enhanced cabinetry. The bathrooms have been tastefully updated with upgraded countertops, shower glass doors, and modern finishes. Outside, you can enjoy a fully fenced backyard designed for low-maintenance living, featuring artificial turf and a spacious concrete patio, along with ample parking with a large driveway and a one-car garage. The HOA fees are low, and the community offers a pool, park, and security patrol for your convenience.
Additional Information
- Garage Spaces
- 1
- Hoa
- Yes
- Hoa Amount
- 187
- Pets Allowed
- Pet Restrictions, Yes
- Construction
- Block
- Cooling
- Central Air
- Flooring
- Vinyl
- Heating
- Central
- Security
- Security Guard
- Taxes
- $6,642
- Amenities
- Home Owners Association, Playground, Pool
- Stories
- 2
- Price Per Sqft
- $243
- Elementary School
- Gateway Environmental K-8 Learning Center
- Middle School
- Homestead
- High School
- Homestead
Mortgage Calculator
Listing courtesy of Lifestyle International Realty. Contact:
 All listings featuring the BMLS logo are provided by Beaches MLS Inc. Copyright 2026 Beaches MLS. This information is not verified for authenticity or accuracy and is not guaranteed. © 2026 Beaches Multiple Listing Service, Inc. All rights reserved.
Agent: Kristina Nicolas | Email: realtor@kristinanicolas.com